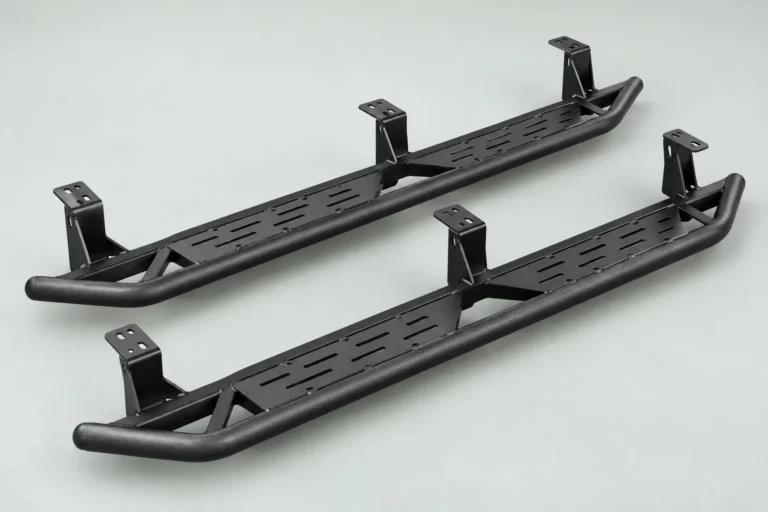
Custom CNC 4×4 & Off-Road Parts: China Sourcing Guide
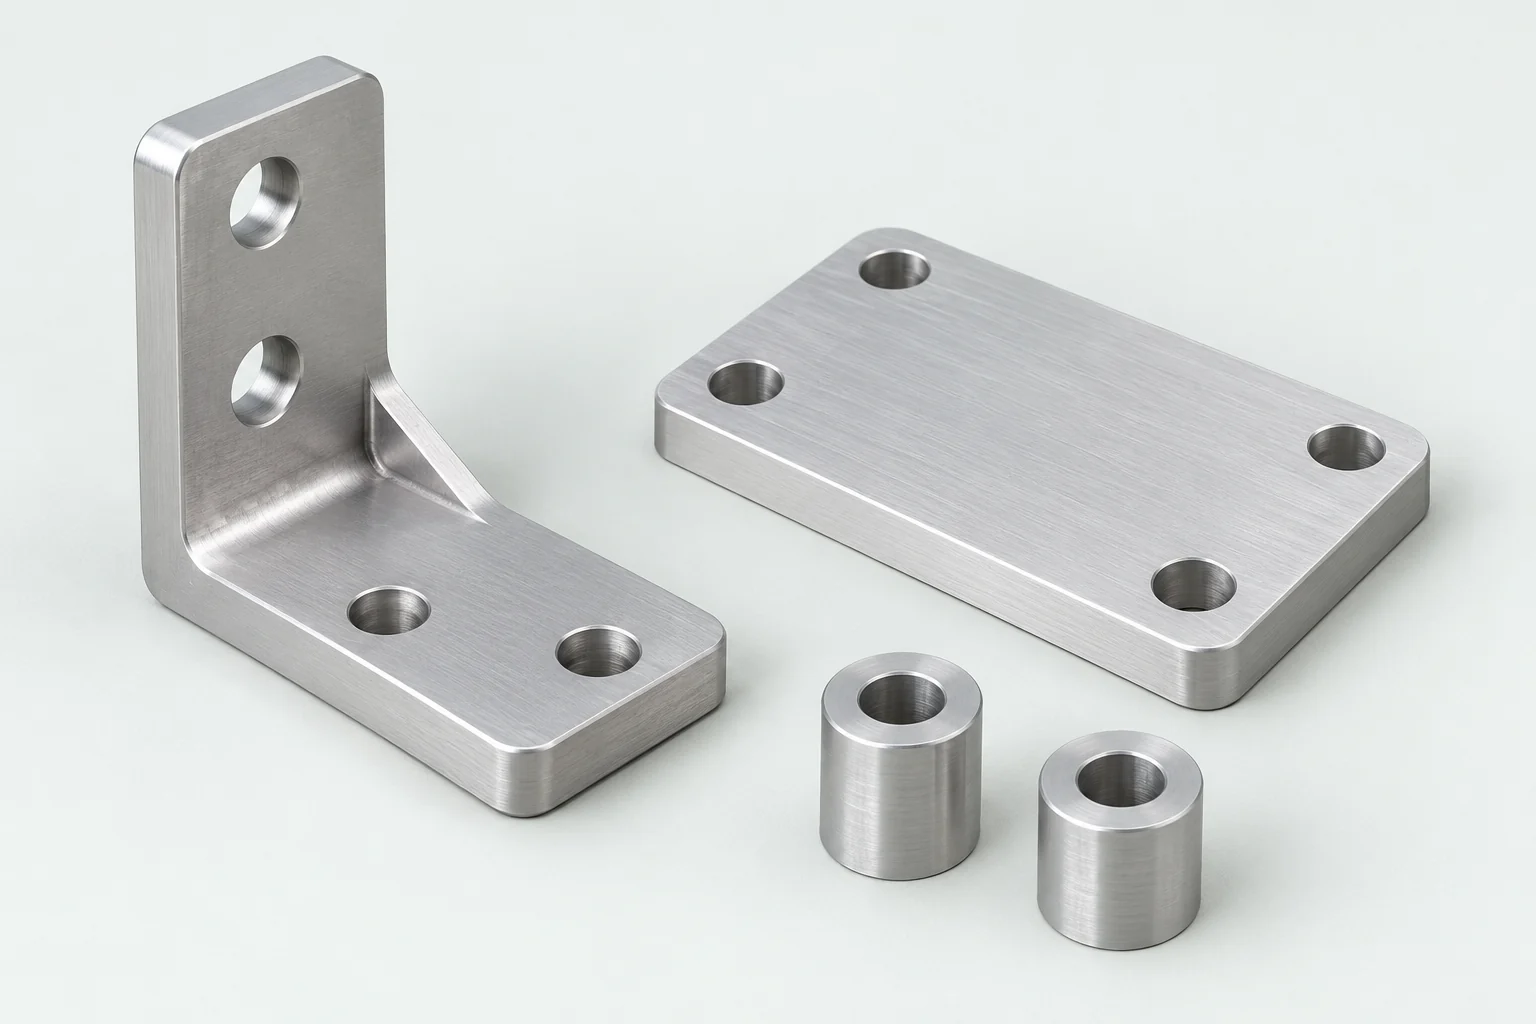
Custom CNC machining offers aftermarket brands a way to produce parts that are difficult to source from standard catalogs: adapter plates, mounting brackets, spacer blocks, billet accessories, sensor mounts, and application-specific hardware. It can also be a practical route for prototyping before committing to a higher-volume production process.
But finding a machine shop that can cut a convincing sample is different from finding a production supplier that can repeatedly manufacture the same part to a controlled drawing. The second challenge is often more important. A part may look correct yet have inconsistent threads, a distorted mounting face, the wrong alloy, or an undocumented design revision.
For buyers sourcing custom automotive parts from China, the objective is to establish a process that connects design intent, manufacturing feasibility, measurable acceptance criteria, commercial terms, and production change control. This guide explains how to do so without assuming that a certificate, a sample photograph, or the lowest quotation guarantees manufacturing quality.
In this guide
In this guide
- 1. Choose CNC machining for the right type of part
- 2. Create a manufacturing drawing package that survives quotation and production
- 3. Understand tolerances before asking for a quote
- 4. Select material based on application—not marketing labels
- 5. Design for manufacturing before cutting the first prototype
- 6. Qualify machining capability with relevant evidence
- 7. First Article Inspection: what should a report contain?
- 8. Finish selection is a design decision
- 9. Prototype, pilot run, and production are different approvals
- 10. Calculate true cost and define MOQ properly
- 11. Protect drawings, branding, and tooling arrangements
- 12. When a part becomes safety-critical
- A copyable custom CNC sourcing RFQ
- Frequently asked questions
- Final buyer takeaway
- Sources and further reading
1. Choose CNC machining for the right type of part
CNC milling and turning are especially useful for components with complex dimensions, controlled interfaces, threaded features, and volumes that do not justify dedicated high-volume tooling. They are not automatically the best answer for every bracket or housing.
Typical potential applications include:
| Part | Why CNC may be considered | Key limitation to examine |
|---|---|---|
| Non-structural aluminum accessory bracket | Controlled holes, pockets, and finish | Load path and fatigue still need engineering review if stressed |
| Custom adapter plate | Position and interface accuracy | Stack-up, mating geometry, and material strength |
| Sensor or electronics mounting block | Repeatable port and fastener positions | Vibration, sealing, and connector clearance |
| Billet interior accessory | Surface finish and customization | Cost, sharp edges, fit, and appearance |
| Prototype fixture or test component | Quick design iteration | Prototype process may differ from final production |
| Custom fastener or spacer | Defined dimensions and small runs | Structural/safety applications require additional qualification |
For simple planar steel brackets, laser cutting and bending may be more economical. For high-volume polymer housings, injection molding could be more appropriate. Buyers should ask for a design-for-manufacture (DFM) comparison rather than equating custom work with CNC machining by default.
LedgeGear 4×4’s Custom Automotive Parts & Hardware category includes potential requests such as CNC aluminum brackets, adapter plates, laser-cut components, and non-critical hardware. It represents a sourcing scope, not a claim that LedgeGear 4×4 operates machine tools or holds parts inventory.
2. Create a manufacturing drawing package that survives quotation and production
The best way to prevent quotation misunderstandings is to issue a consistent technical package rather than a set of disconnected chat messages. The package should include a controlled two-dimensional drawing, suitable three-dimensional model where available, an identified revision, and written requirements not evident from geometry.
A useful drawing package defines:
- Part number, drawing number, revision and issue date.
- Units, projection method, and applicable drawing conventions.
- Material specification, alloy, temper, and permitted equivalents, if any.
- Critical dimensions, tolerances, datum scheme, and mating interfaces.
- Surface finish, deburring, edge-break, and cosmetic requirements.
- Thread sizes, classes, engagement depths, and gauge requirements.
- Coating or anodizing details, masking zones, and finish thickness assumptions.
- Any heat treatment, inserts, or separately supplied components.
- Approved identification marks, packaging, and inspection records.
- Whether the item is prototype-only, non-critical aftermarket hardware, or a potentially safety-relevant component.
A three-dimensional CAD file is valuable for manufacturing, but it is not always a complete contractual specification. A drawing clarifies which features control acceptance and which dimensions are merely reference information. If model-based definition is intended, agree on the governing data and its version explicitly.
Control revisions from day one
Imagine a supplier quotes Rev A, cuts prototypes to Rev B, and receives a production order referring to “latest version” without a drawing identifier. Both parties may later believe the other approved a different part. Keep a revision log that records changed features, reasons, dates, and sign-offs. The purchase order should name the accepted revision, not merely attach a file of uncertain origin.
3. Understand tolerances before asking for a quote
Tighter tolerances generally demand more process control, inspection, and sometimes additional operations. They can increase cost and scrap without adding value if used indiscriminately. But loose tolerances on the wrong dimension can create serious fitment problems.
Distinguish three groups of characteristics:
Critical-to-function dimensions: Holes, surfaces, positions, or interfaces directly affecting mating, sealing, fastening, alignment, or safe application. These may justify tighter requirements and more comprehensive inspection.
Standard manufacturing dimensions: Dimensions needing sensible controls but without extraordinary precision needs.
Cosmetic dimensions or appearance: Edge quality, visible surface finish, color consistency, and tool-mark expectations; these may need visual standards rather than micrometer-level tolerances.
Where appropriate, use geometric dimensioning and tolerancing (GD&T) to describe position, flatness, perpendicularity, or profile relative to functional datums. Do not write GD&T symbols without a coherent inspection plan. The supplier must understand the specified system and be able to inspect it.
A simple tolerance-stack illustration
Suppose an accessory bracket connects three components across several holes. Even when each component is individually within tolerance, hole-location errors may accumulate and prevent assembly. The solution is not necessarily to tighten every feature. A design review might instead adjust datum strategy, clearance-hole design, locating features, or assembly sequence. Competent engineering must assess which features need control.
If a supplier proposes broadening a tolerance to make the price attractive, require technical approval before accepting the quotation. If a supplier claims exceptionally tight tolerance as a general factory capability, ask for a sample inspection report tied to a comparable process and geometry.
4. Select material based on application—not marketing labels
Aluminum is common in aftermarket CNC projects because it can offer a useful combination of machinability, mass, and appearance. But “billet aluminum” does not specify the alloy, temper, mechanical properties, corrosion resistance, or source form. A machined product should be assessed by its actual material specification and design.
For example, buyers may encounter 6061-series aluminum and stronger or differently characterized alloys in quotations. Each has relevant properties, availability, cost, and finishing behavior. There is no universal “best” alloy; the selected material must suit the intended part and engineering calculations.
For steel, stainless steel, or brass parts, similarly identify grade, condition, surface treatment, and relevant environmental exposure. For parts assembled with fasteners of dissimilar metal, evaluate galvanic corrosion and any necessary isolation or coating choices.
Request material certificates when warranted and confirm what they prove. A mill certificate tied to a heat or batch is different from a generic web page stating the nominal composition of an alloy. Where full traceability matters, require identification through receiving, machining, inspection, and shipment.
5. Design for manufacturing before cutting the first prototype
A DFM review should look for features that make machining difficult or unnecessarily expensive: extremely deep pockets, inaccessible internal corners, thin walls that may distort, unnecessary cosmetic machining on hidden faces, very long slender features, or blind tapped holes with insufficient clearance.
Ask the supplier to separate:
- Required design features, which are fixed unless the buyer approves a change.
- Manufacturing options, such as stock form, workholding strategy, or tooling approach.
- Proposed design deviations, which require review and a revised drawing.
- Commercial consequences, including setup fees, scrap risk, inspection cost, and lead time.
One supplier may quote a part as three-axis milling plus secondary operations; another may use five-axis machining or a different fixture plan. Either route can work if output and evidence meet requirements. Buyer decisions should focus on repeatability and total accepted-unit cost, not the machine model used in a sales brochure.
6. Qualify machining capability with relevant evidence
Supplier capability needs to match part geometry and volume. A shop specializing in decorative low-volume pieces may not have the inspection discipline required for closely toleranced multi-interface brackets. A high-volume automotive supplier may be technically capable but commercially unsuitable for tiny exploratory runs.
Useful questions include:
- Which CNC milling or turning operations are performed in-house?
- What maximum work envelope and material types are handled?
- Which features are measured with CMMs, gauges, or other suitable instruments?
- Are measurement devices calibrated and procedures documented?
- Who manages anodizing, plating, heat treatment, and other special processes?
- How are first-piece approvals and in-process inspections conducted?
- How are machine offsets, tool wear, and fixture changes controlled?
- Can the supplier retain material and lot identity through production?
- What happens after a nonconformance or late engineering change?
Quality-management systems can be relevant, but the required level depends on the supply chain and risk. ISO 9001 establishes a general quality-management framework. IATF 16949 and customer-specific automotive requirements may be relevant in particular automotive supply arrangements; not every independent aftermarket CNC bracket automatically requires IATF 16949 certification. Evaluate applicable customer, contractual, and product requirements rather than applying a blanket certification rule.
7. First Article Inspection: what should a report contain?
A First Article Inspection (FAI) is valuable when it demonstrates how a production-intent part compares with the approved drawing. The depth of FAI should be agreed to match risk and complexity.
Ask for a numbered or ballooned drawing with traceable measurements for key features. A clear FAI package might include:
| Record | What it establishes |
|---|---|
| Part number and Rev | Which design was inspected |
| Sample identity, lot and date | Which physical parts support the report |
| Ballooned characteristic list | Coverage of specified features |
| Nominal values and tolerances | The documented requirements |
| Actual results and instruments | Observed conformity and method |
| Material/finish evidence | Additional specified characteristics |
| Deviations and approvals | What was accepted conditionally, by whom |
A report consisting only of “PASS” boxes does not show how close the parts are to tolerance limits or which features were evaluated. For critical dimensions, actual values are often more useful than an undifferentiated green checkmark.
FAI establishes information about a sampled part and process state; it does not guarantee zero defects in all subsequent production. Plan continuing checks for dimensions that can shift through tool wear or fixture changes.
8. Finish selection is a design decision
Anodizing, powder coating, plating, polishing, and bead blasting are often offered as selectable options. Each can affect dimensions, contact surfaces, corrosion behavior, appearance, and price.
Anodized aluminum may need masking on precise interfaces, grounding surfaces, or threaded features. Powder coating may change fit in narrow assemblies. Polishing may alter edge appearance and make inconsistent surface preparation more visible. Ask for approved samples and measurable requirements where finish matters.
Avoid descriptions such as “premium black anodized finish” without a sample standard. Specify acceptable color variation, visible-face treatment, surface defects, protective handling, and whether minor marks are permitted on concealed areas.
9. Prototype, pilot run, and production are different approvals
A responsible development process has multiple stages.
Stage A: engineering feasibility and quotation
Review drawings and unresolved requirements. Ask suppliers for alternative processes, tolerance concerns, special-process outsourcing, and estimated lead time. Compare quotations against the same revision and commercial scope.
Stage B: prototype
A prototype can confirm dimensions, visible finish, and assembly concept. Record whether the manufacturing method uses temporary fixtures or differs from production. Where vehicle fitment matters, document the exact vehicle and test conditions.
Stage C: design revision
Use measured feedback. If a hole needs relocation, issue a new controlled revision rather than requesting an informal “small fix” by chat. Record the superseded prototype and do not confuse it with approved goods.
Stage D: production-intent first article
Inspect parts made with intended equipment, tooling/fixtures, materials, and finishing processes. Review FAI results and any appropriate independent qualification for the intended application.
Stage E: pilot order and process approval
Run a defined small batch if commercially feasible. Review yield, dimensional stability, finish consistency, packaging, and documented deviations. Set production inspection frequency based on risk and evidence.
Stage F: repeat manufacturing
Lock drawing revision and approved sources, then monitor changes and nonconforming product. Requalify where process changes could affect critical requirements.
Treat each approval as answering a different question. Attractive prototypes do not eliminate the need for repeat-production evidence.
10. Calculate true cost and define MOQ properly
A machined component’s unit price can include material, cycle time, setup, fixturing, deburring, finishing, inspection, and packaging. Low-volume orders carry setup cost across fewer pieces; higher volume may justify dedicated fixtures or more efficient stock handling.
A realistic RFQ should ask for quantity breaks—such as prototype, pilot, and expected production volumes—without implying that those particular tiers are standard across all factories. Clarify one-time setup charges separately from recurring per-part costs. Ask whether inspection reports, gauges, special packaging, external finishes, and freight are included.
A lower factory quote may be misleading if it excludes mandatory inspection or uses a different material. Compare cost per accepted part at the destination and account for rejects, rework, customs, freight, and inventory requirements.
For a product sold as a kit, include the cost of washers, spacers, protective pads, installation instructions, and packaging. Do not quote only the most visible machined component when a complete kit is required for sale.
11. Protect drawings, branding, and tooling arrangements
A buyer may supply proprietary drawings or pay for jigs, fixtures, cutting tools, molds, or custom gauges. Clarify in writing which rights the buyer holds, which tools are factory-owned consumables, and whether any dedicated equipment may be used for another customer. Distinguish physical ownership from ownership of underlying intellectual property.
Appropriate commercial agreements may cover confidentiality, permitted manufacturing use, subcontractor disclosure, part marking, tooling storage, return or transfer conditions, and what happens when the supplier relationship ends. Such arrangements depend on applicable law and should be drafted or reviewed by suitable legal counsel.
Do not assume that paying a “tooling charge” automatically grants ownership of all manufacturing methods, fixtures, or designs. And do not use another brand’s copyrighted files, protected designs, or trademarked logos without appropriate rights.
12. When a part becomes safety-critical
The phrase “custom automotive hardware” can describe a decorative interior knob or a heavily loaded suspension component. Those products have radically different risk profiles. A sourcing process that is suitable for non-critical accessories may be wholly inadequate for steering, braking, suspension load paths, wheel retention, occupant protection, or other safety-relevant applications.
For structural or safety-related components, seek competent engineering design review, suitable qualification testing, traceability, applicable regulatory analysis, and a documented manufacturing quality plan. Do not use a quote or first-article dimension report as evidence that a design can safely perform its vehicle function.
US motor vehicle equipment can also have safety-defect and recall implications even when no product-specific FMVSS applies. Product scope and legal responsibilities should be reviewed before marketing.
A copyable custom CNC sourcing RFQ
Part identity: SKU, drawing number/revision, purpose, intended application, target market.
Technical data: 2D drawing; 3D model if available; material specification; tolerance/datum scheme; critical features; threads; edges; finish; identification marks; required assembly hardware.
Supplier response: DFM comments, proposed process and deviations, in-house versus outsourced work, inspection approach, material evidence, sample lead time, and quantity breaks.
Quality deliverables: approved reference sample, FAI format, critical dimension control, lot identification, handling/packing, change notification and nonconformance procedure.
Commercial terms: sample price; recurring unit price; setup/tooling charges; estimated production lead time; MOQ by revision/finish; named Incoterm; replacement or credit terms.
Decision ownership: the buyer approves deviations, engineering suitability, supplier selection, purchase terms, and released revisions.
Frequently asked questions
Do you need a 3D CAD model to get a CNC quote?
A model can materially improve clarity and manufacturing review, but many shops also use detailed 2D drawings. The required package depends on geometry and production expectations. For functional parts, a rough photograph is generally insufficient to define the specification.
What is the difference between prototype approval and FAI?
Prototype approval often resolves design and fit questions. A first-article inspection evaluates a defined part against a controlled specification, preferably in a production-intent condition. Neither is a blanket guarantee of future quality.
Does a CNC manufacturer need IATF 16949?
Not universally. Applicability depends on customer requirements, automotive supply-chain position, contract, and part risk. A qualifying customer may require particular quality systems even when an independent aftermarket buyer does not.
Why are two suppliers quoting very different prices?
They may be using different materials, machines, fixture strategies, finishing methods, assumptions about inspection, quantities, or included tooling. Normalize the scope before interpreting the price difference.
Can you switch machining suppliers without redesigning the part?
Sometimes, but you must manage drawing access, manufacturing feasibility, finishes, inspection standards, any supplier-specific fixtures, and requalification. Transferring a PDF is not the same as transferring a controlled manufacturing process.
Final buyer takeaway
The value of custom CNC sourcing lies in repeatable conformity to a controlled design, not the appearance of the first sample or the lowest price per unit. Strong projects define functional tolerances, approve materials and finishes, document FAI, and manage changes across production lots.
LedgeGear 4×4 can assist with potential supplier research, consistent RFQ comparisons, sample coordination, supplier questions, and order follow-up. Engineering validation and product approvals remain with the responsible buyer and qualified technical providers. Learn about Custom Automotive Parts & Hardware, product development coordination, or send your drawings and requirements.
Bring your authorized CAD reference, PDF drawing or a sketch of the component you want made. LedgeGear 4×4 can help find potential manufacturers and coordinate material, tolerance and process questions, prototype quotations, sample revisions and production follow-up. You can start before every detail is decided. Explore custom manufacturing coordination or discuss your sourcing project.
Sources and further reading
- ISO — ISO 9001 Quality Management Systems
- IATF Global Oversight — Customer-Specific Automotive Requirements
- NHTSA — Motor vehicle aftermarket equipment and safety-related defects
- ICC — Incoterms 2020
Editorial note: Illustrations concern sourcing processes rather than certified product designs. Structural and safety-related automotive applications require appropriate independent technical review.